Floor-plan efficiency
Look beyond total square metres to storage, corridors, bedroom privacy, kitchen layout and the connection between living areas and terrace.
 KRAFT CHRISTENSENREALTY
Costa del Sol apartment buying guide
Compare off-plan apartments, garden residences and penthouses by usable space, terrace, orientation, community costs, specification and staged payments, with the bank guarantee or insurance verified per project.
Project-specific facts · independent legal verification remains essential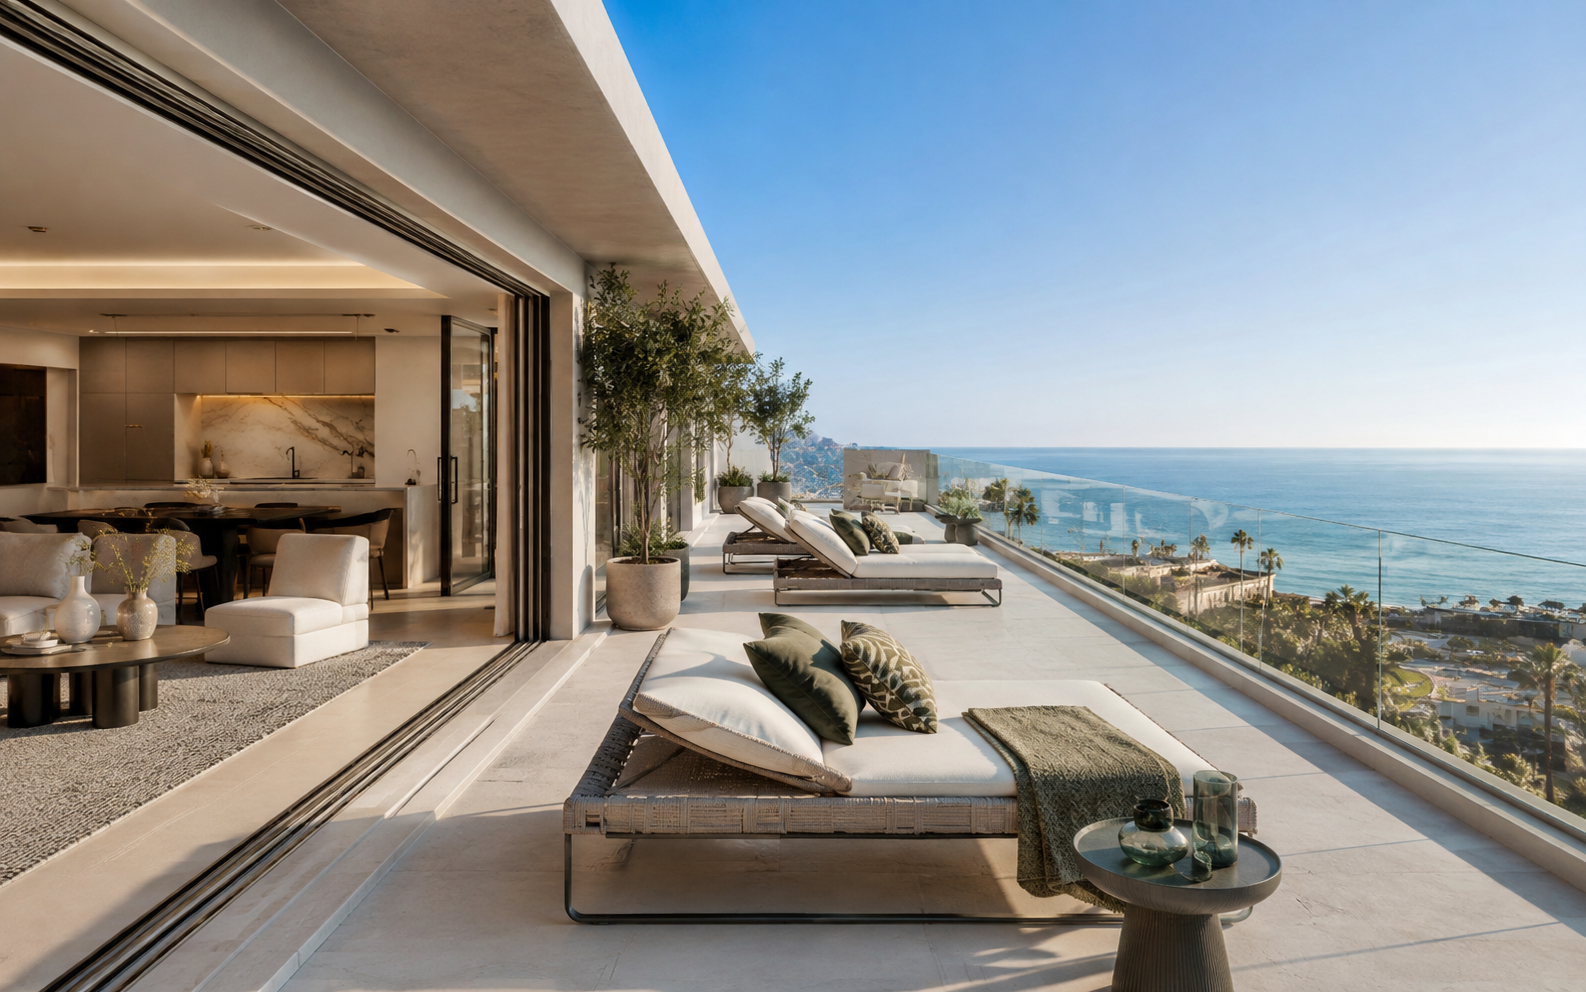
Market and buying context
A new-build apartment combines the private unit with shared buildings, gardens, pools, access systems and community services. The quality of that wider environment affects daily enjoyment, running costs and future resale appeal. Buyers should therefore compare both the floor plan and the operational proposition of the completed community.
Headline areas can be difficult to compare. Confirm the internal built area, usable area, covered and uncovered terraces, private garden, parking and storage. A unit with a smaller internal area may function better if circulation is efficient and the terrace connects naturally to the living space.
Orientation matters throughout the year. South and west-facing terraces may receive stronger afternoon sun, while east-facing homes can suit buyers who prefer morning light. Shading, glazing, ventilation and climate systems influence comfort and energy use as much as orientation alone.
Key points to compare
Look beyond total square metres to storage, corridors, bedroom privacy, kitchen layout and the connection between living areas and terrace.
Review the contractual glazing, insulation, ventilation and climate systems that shape comfort in a multi-unit building.
Confirm the assigned spaces, dimensions, charging preparation, lift access and whether parking and storage are included in the legal purchase.
Understand which facilities require maintenance and how estimated fees may change once the owners’ community becomes operational.
Choosing the right position
Garden apartments can deliver private outdoor space and direct access but require review of drainage, privacy and maintenance responsibilities. Mid-floor units often provide efficient value and security. Penthouses add terraces, light and views, with greater exposure to sun, wind and waterproofing details.
For lock-up-and-leave ownership, security, lift reliability, property management and simple utility control can be more important than a long list of resort facilities. Select the community around how you will really use the home, not how impressive the brochure appears.
From property brief to reservation
Set the required bedrooms, internal space, terrace type, parking and storage.
Compare actual available units rather than representative floor plans or starting prices.
Review orientation, privacy, future phases, community facilities and expected fees.
Understand the specification, upgrade deadlines, payment schedule and completion process.
Have your independent lawyer verify the unit, contract, project and payment protection.
A current starting point
Live, photographed homes are listed in current inventory. Pricing and availability are confirmed per unit.
See current listingsClarity before commitment
Built area can include walls and allocated construction elements, while usable area focuses on occupiable space. Definitions should be checked in the project documents.
Usually only estimates are available before the community operates. Facilities, staffing, energy and maintenance contracts determine the eventual budget.
Some projects offer upgrade or personalisation packages before construction deadlines. Confirm options, costs, approval dates and whether changes enter the contract.
Not automatically. Purchase price, terrace usability, target guests, running costs, local rules and realistic rental demand all need comparison.
Your next step
Tell us your locations, bedrooms, terrace preference and budget. We will identify relevant apartments and send the most suitable available plans.